
Card inspection
Card inspection
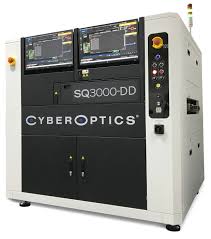
| MANUFACTURER | Cyberoptics |
|---|---|
| MODEL | SQ3000 |
General description:
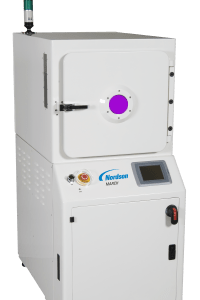
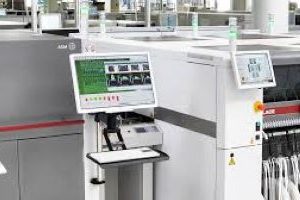
The SQ3000 has the ability to do 2D and 3D inspection simultaneously which allows you to see live the shape of the welded components, the shape of the weld and identify defects in the part. With an inspection speed of 15cm2 per second and a very high-resolution sensor, the equipment is ideal for the inspection of standard welded parts as well as components with atypical or through shapes. The camera allows recognition of 0201 metric parts (0.2mmX0.1mm) and offers an inspection resolution of 7 microns. Finally, in addition to its high image precision, the SQ3000 is able to perform autonomous interpretation of images, coplanarity and measurement of legs, which eliminates the need to adjust inspection parameters or modify the inspection algorithms for each type of product that is assembled.
Characteristics :
SMT Inspection Capabilities:
- Multi-Reflection Suppression (MRS) Technology.
- Inspection Speed: 15 cm2/sec (2D+3D).
- Minimum Component Size: 0201 mm (008004 in.).
- PCB Size: 50 X 50 mm (2 x 2 in.) to 510 X 510 mm (20 X 20 in.).
- Component Height Clearance: 50 mm.
- PCB Thickness: 0.3 X 5 mm.
- Component Types Inspected: Standard SMT (chips, J-lead, gull-wing, BGA, etc.), through-hole, odd-form, clips, connectors, header pins.
- Component Defects: Missing, polarity, tombstone, billboard, flipped, wrong part, gross body and lead damage
- Solder Joint and Other Defects: Gold finger contamination, excess solder, insufficient solder, bridging, through-hole pins
- 3D Measurement Inspection: Lifted Lead, package coplanarity, polarity dimple and chamfer identification
- Measurement Gage R&R: <10% @ ±3σ
- Z Height Accuracy: 1 μm on certification target
- Z Height Measurement Range: 3 mm at spec, 10 mm capability
CMM Capabilities:
- Accuracy XY / Z: 2 μm / 2 μm
- Resolution XY / Z: 7 μm / 1 μm
- Coordinate Measurement Capability: Line / Distance / X, Y / Mid Line, Inter Point / Regression Shifted, Datum X, Y / LSF X, Y Offset,
- X, Y Offset / Value / Location / List of X, Y Values, Height / Local Height / Regression / Radius,
- Coplanarity/ Distance to plane / 2nd Order fitting, Difference / Absolute / 2sqrt / VC, Max / Min /
- Ave / Sigma / Plus / Minus / Multiple
Vision System & Technology:
- Imagers: Multi-3D sensors.
- Resolution: 7 μm.
- Image Processing: Autonomous Image Interpretation (AI2) Technology, Coplanarity and Lead Measurement.
- CAD Import: Any column-separated text file with ref designator, XY, Angle, Part no info; Valor process preparation.
To use this equipment
The equipment available is accessible to the academic and industrial research community.
To learn about usage conditions and availability, please fill out the form below. After reviewing your request, we will contact you shortly to offer you the best available solution.